Property photo 1
Property photo 2
Property photo 3
Property photo 4
Property photo 5
4 Beds
3 Baths
2,893 sqft

$975,000

330 Sentinel Drive S, Madera CA, 93636

Price per sqft$337.02
Built in2020
Property size2,893 sqft
Property typeResidential

Overview

Active

Listed Oct 8, 2026

Updated 37h ago

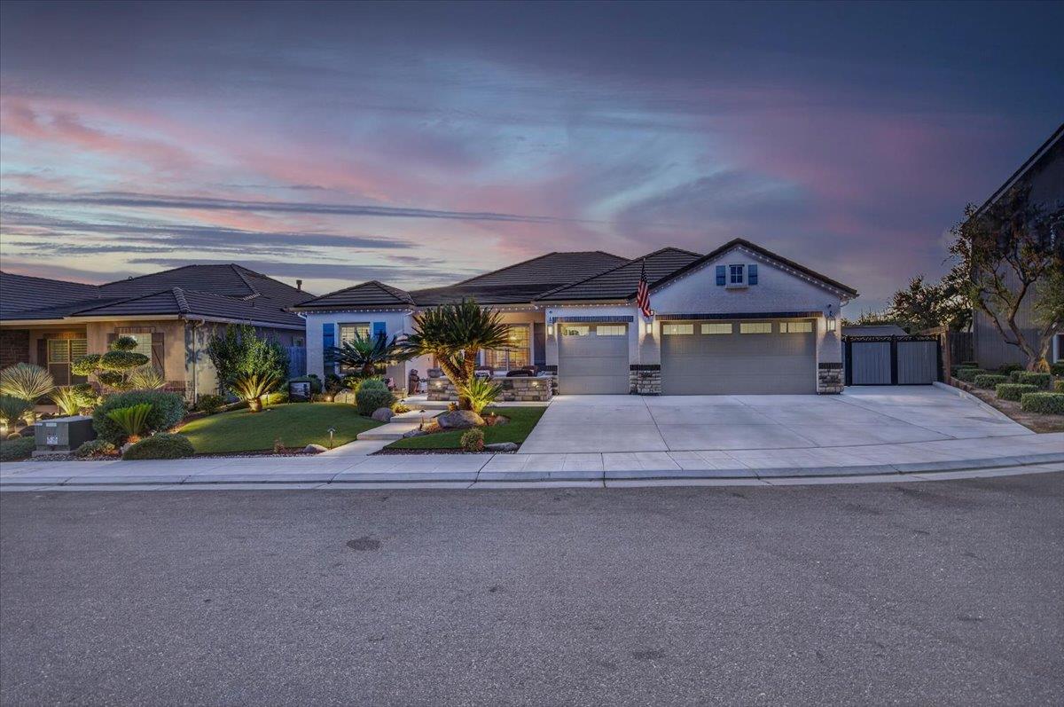
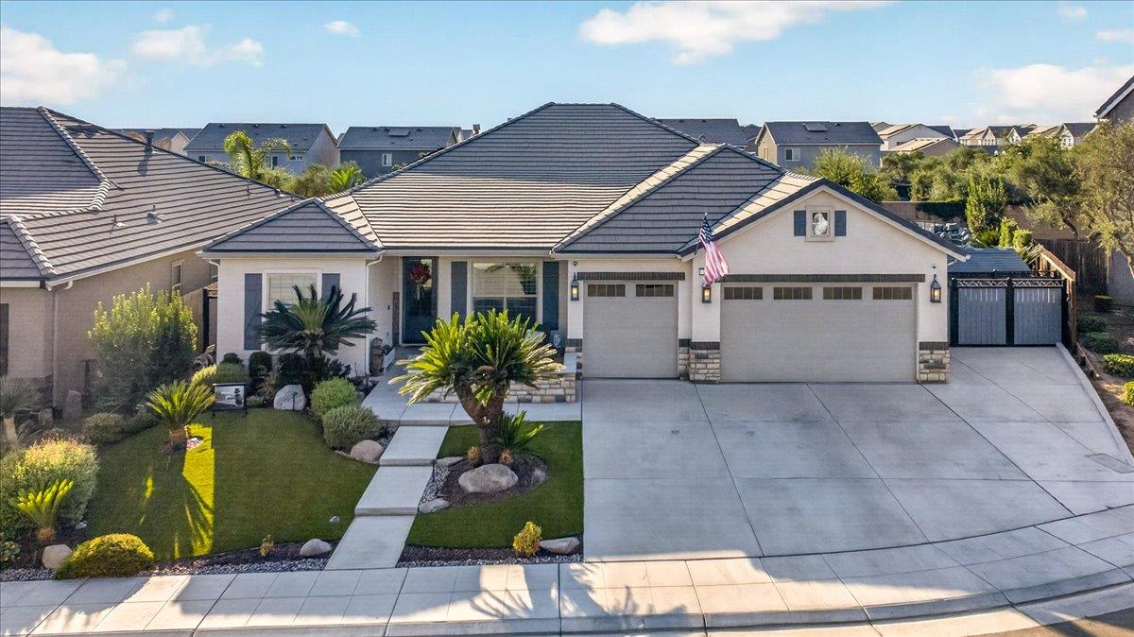
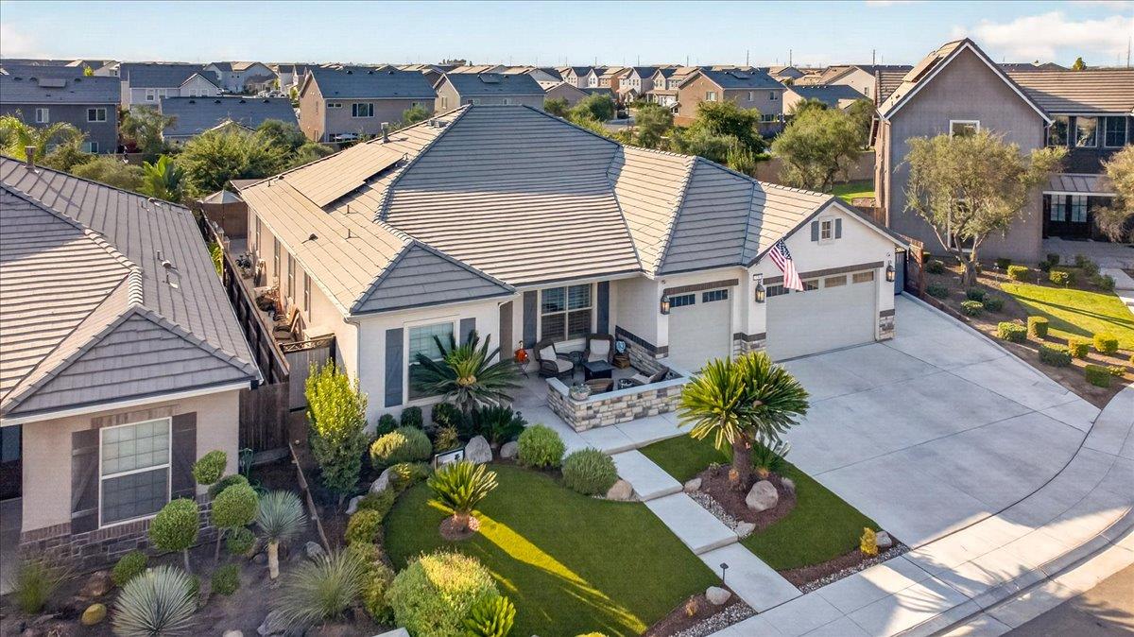
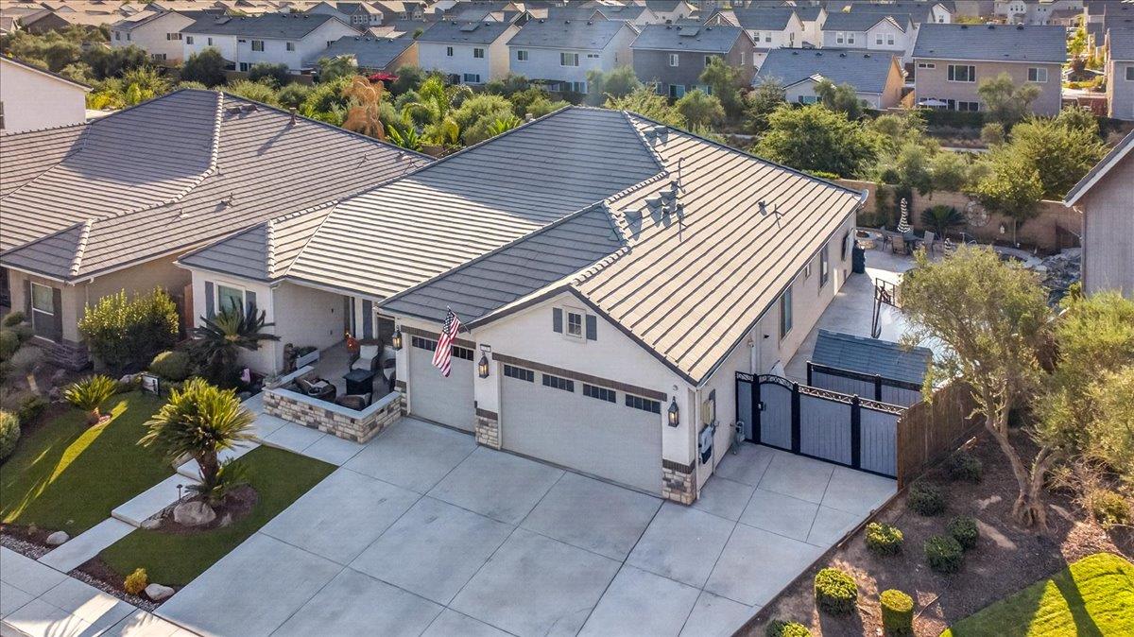
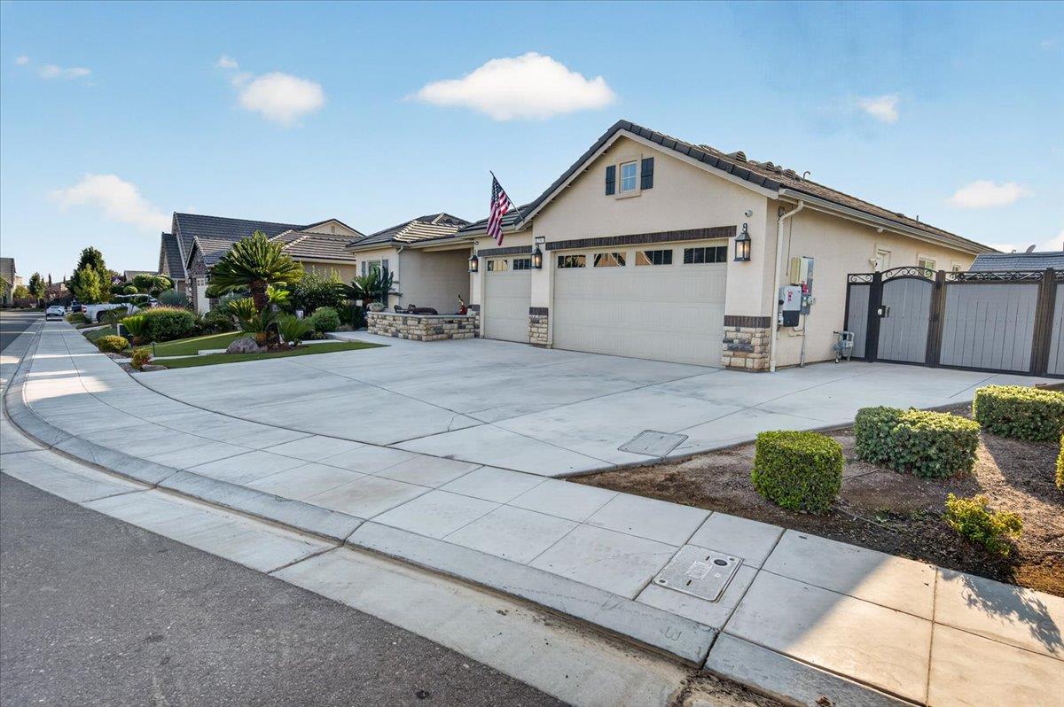
Welcome to this stunning Lennar Pinnacle Cathedral model featuring 4 bedrooms, 3 bathrooms, a 3-car garage, and exceptional custom upgrades throughout! Beautiful curb appeal welcomes you with mature landscaping, artificial turf, sago palms, and a charming front seating area with stone accents.Step inside to discover an inviting floor plan featuring a formal dining room, spacious living areas, and tile flooring throughout the main walkways, kitchen, and bathrooms. The gourmet kitchen is a showstopper, boasting an oversized center island with contrasting cabinetry, quartz countertops, white shaker-style cabinets, black hardware, stainless steel appliances, an oversized refrigerator, and a professional-style multi-burner range. Elegant lantern-style pendant lighting and recessed lighting complement the space. A custom bar with two built-in beverage refrigerators is perfect for entertaining.The expansive great room features a beautiful fireplace with white plank-style accents, while a separate entertainment room with a custom wood accent wall offers the ideal setting for a home theater or game room. The primary bathroom provides a spa-like retreat with an oversized soaking tub, spacious walk-in shower, dual vanities, and elegant tile finishes.The true highlight of this property is the extraordinary backyard! Designed for resort-style living and entertaining, this outdoor oasis features an enormous custom swimming pool with cascading waterfalls, decorative water features, a built-in spa, a shallow lounging area with umbrella shade, and stunning starlight-style pool lighting. An expansive stamped-concrete patio leads to a spectacular custom wood-covered entertaining area featuring ceiling fans, ambient lighting, an outdoor TV area, and a fully equipped outdoor kitchen with a built-in BBQ, additional cooking amenities, concrete countertops, and beautiful stone finishes. A custom stone fire pit and mature landscaping complete this incredible outdoor retreat.Additional features include a 47-panel OWNED solar system, custom wrought-iron side gates, additional storage space, and a 3-car garage. With extensive upgrades, incredible indoor and outdoor entertaining spaces, and a backyard that rivals a private resort, this remarkable home is a must-see!

$6,487/mo

Est. mortgage payment based on a $975,000 home price.

All estimates are provided by Luxury Presence for informational purposes only. Actual amounts may vary.

Additional information

MLS® ID
656473

Interior Features

Bedrooms
4
Bathrooms
3
Fireplace
Yes
Cooling
Yes
Heating
Yes
Basement
No

Exterior Features

Lot Size
0.21 Acres

Other Property Details

Association Fee Frequency
Monthly
Garage
Yes
Pool
Yes
55+/Senior Community
No

Listed by Realty Concepts, Ltd. - Fresno, Amir Dehlan,
Listing Contact: 559-217-2120 

All properties are subject to prior sale, change or withdrawal. All data, including all measurements and calculations of area, is obtained from various sources and has not been, and will not be, verified by broker or MLS. All information should be independently reviewed and verified for accuracy. Properties may or may not be listed by the office/agent presenting the information. The information being provided is for consumers’ personal, non-commercial use and may not be used for any purpose other than to identify prospective properties consumers may be interested in purchasing. Data last updated 10/12/2026 4:03 AM UTC.

© 2026 Fresno Association of REALTORS. All rights reserved.

 

Powered by Luxury Presence