Leave a Message

Thank you for your message. I will be in touch with you shortly.

Explore Properties

Property Description

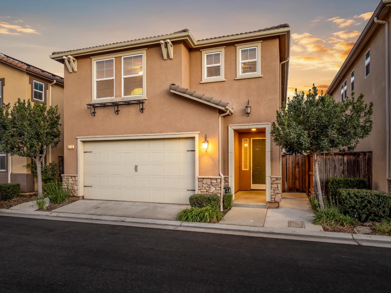
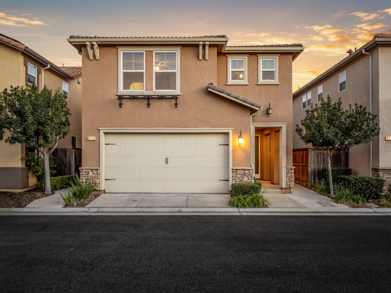
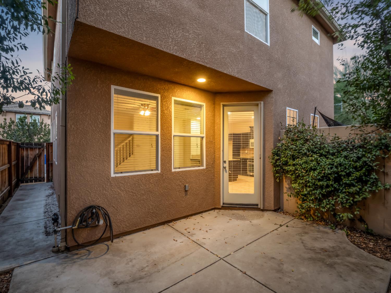
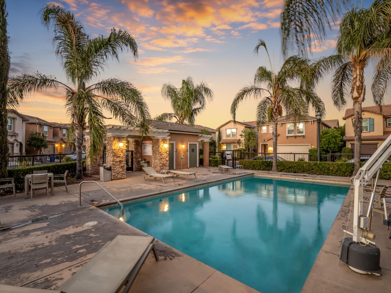
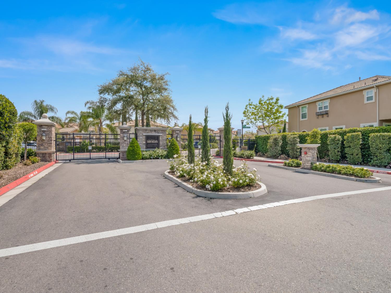
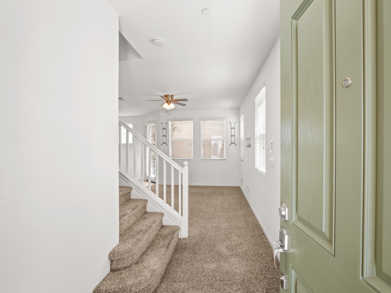
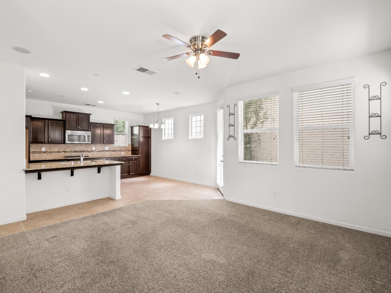
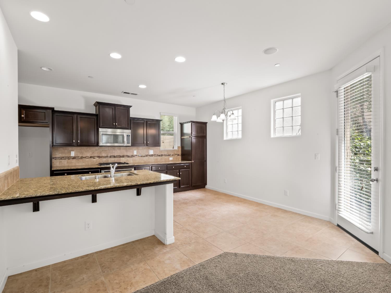
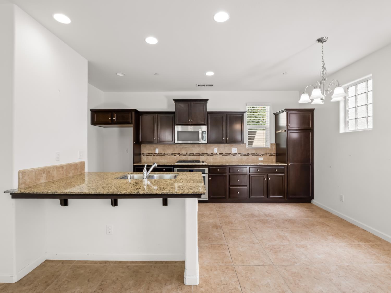
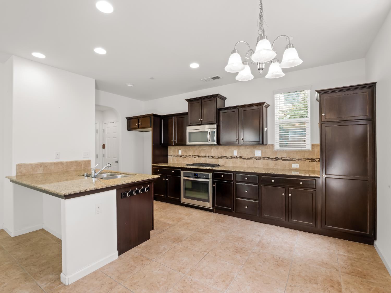
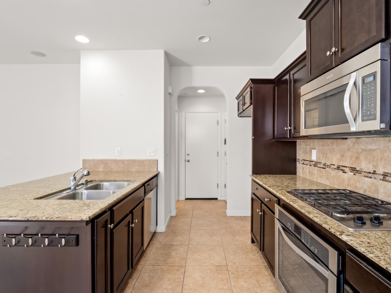
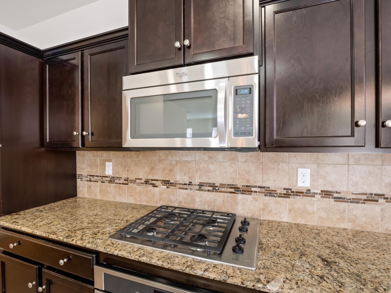
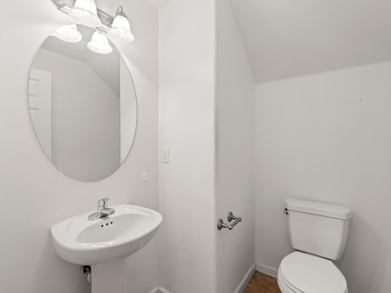
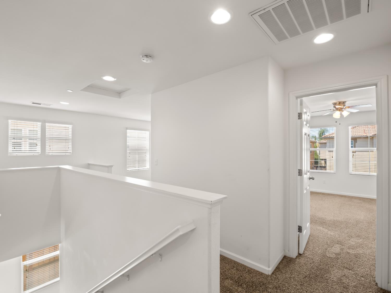
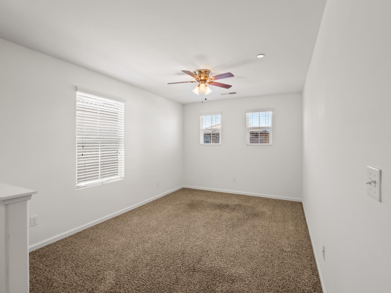
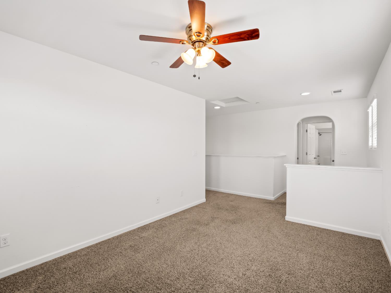
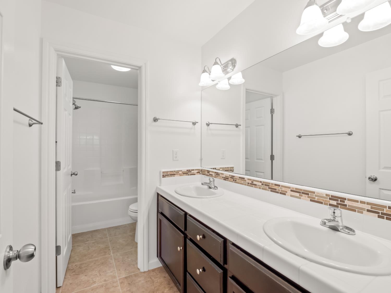
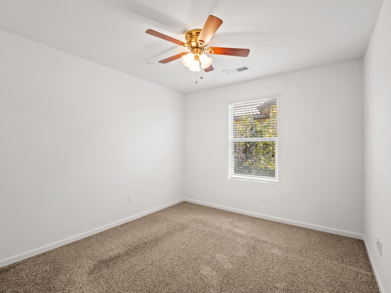
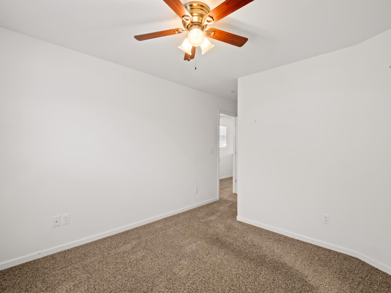
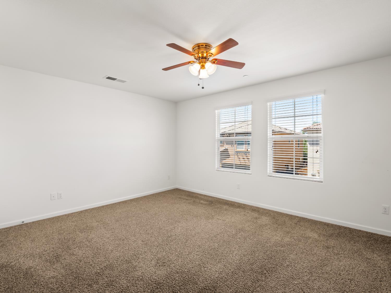
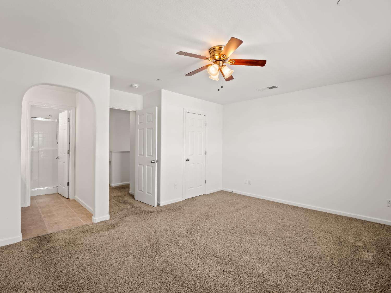
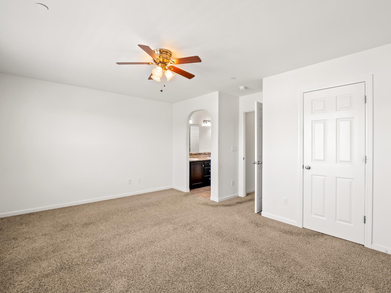
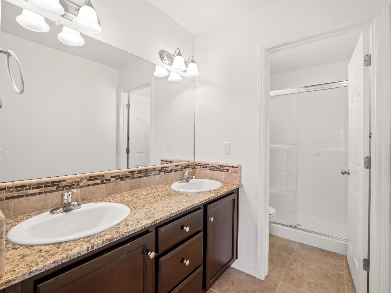
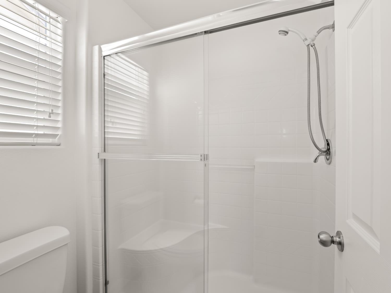
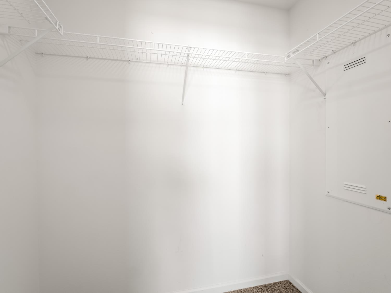
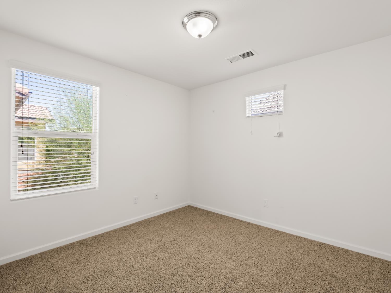
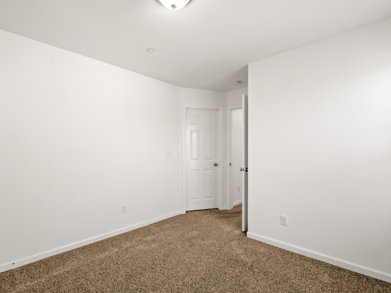
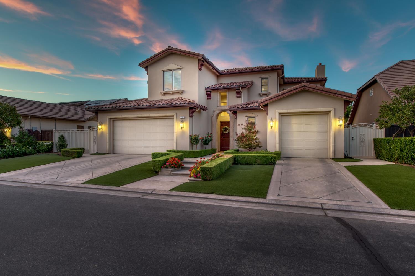
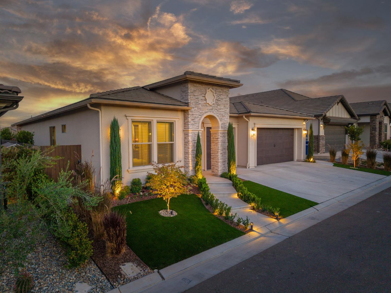
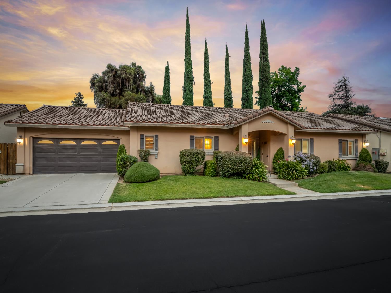
Welcome to Elevations, Leo Wilson's highly sought-after gated community in northwest Fresno, where modern design meets effortless, low-maintenance living. Perfectly positioned near top-rated schools, neighborhood parks, popular restaurants, shopping, and convenient freeway access, this beautifully maintained residence offers both comfort and convenience.The thoughtfully designed floor plan features three spacious bedrooms, two and a half baths, and inviting living spaces ideal for everyday living. The well-appointed kitchen is the heart of the home, showcasing granite countertops, stainless steel appliances, abundant cabinetry, a generous pantry, and additional storage. A convenient powder bath completes the main level.Upstairs, two generously sized guest bedrooms share a full bath, while the private primary suite offers dual closets and a beautifully designed oversized walk-in shower with glass enclosure, creating a relaxing retreat.Enjoy the ease of low-maintenance living with HOA amenities that include front yard landscaping, a resort-style community pool, gated entry, and security patrol. Combining an exceptional location with outstanding community amenities, this is an ideal opportunity to enjoy one of northwest Fresno's most desirable neighborhoods. Bed count is different than tax records if important buyer to verify.

Overview

Property Status
For Sale
Lot Size
1,799.03 Sq.Ft.
MLS ID
652843
Property Type
Residential
Year Built
2013

Features & Amenities

Total Area
1,595 Sq.Ft.
Neighborhood
Fresno
Architecture Styles
Ranch
Stories
2
Garage Spaces
2.0
Water Source
Public
Utilities
Public Utilities
Pool
Community, In Ground
Roof
Tile
Lot Features
Urban, Sprinklers In Front, Sprinklers In Rear, Sprinklers Auto
Air Conditioning
Central Heat Cool
Laundry Room
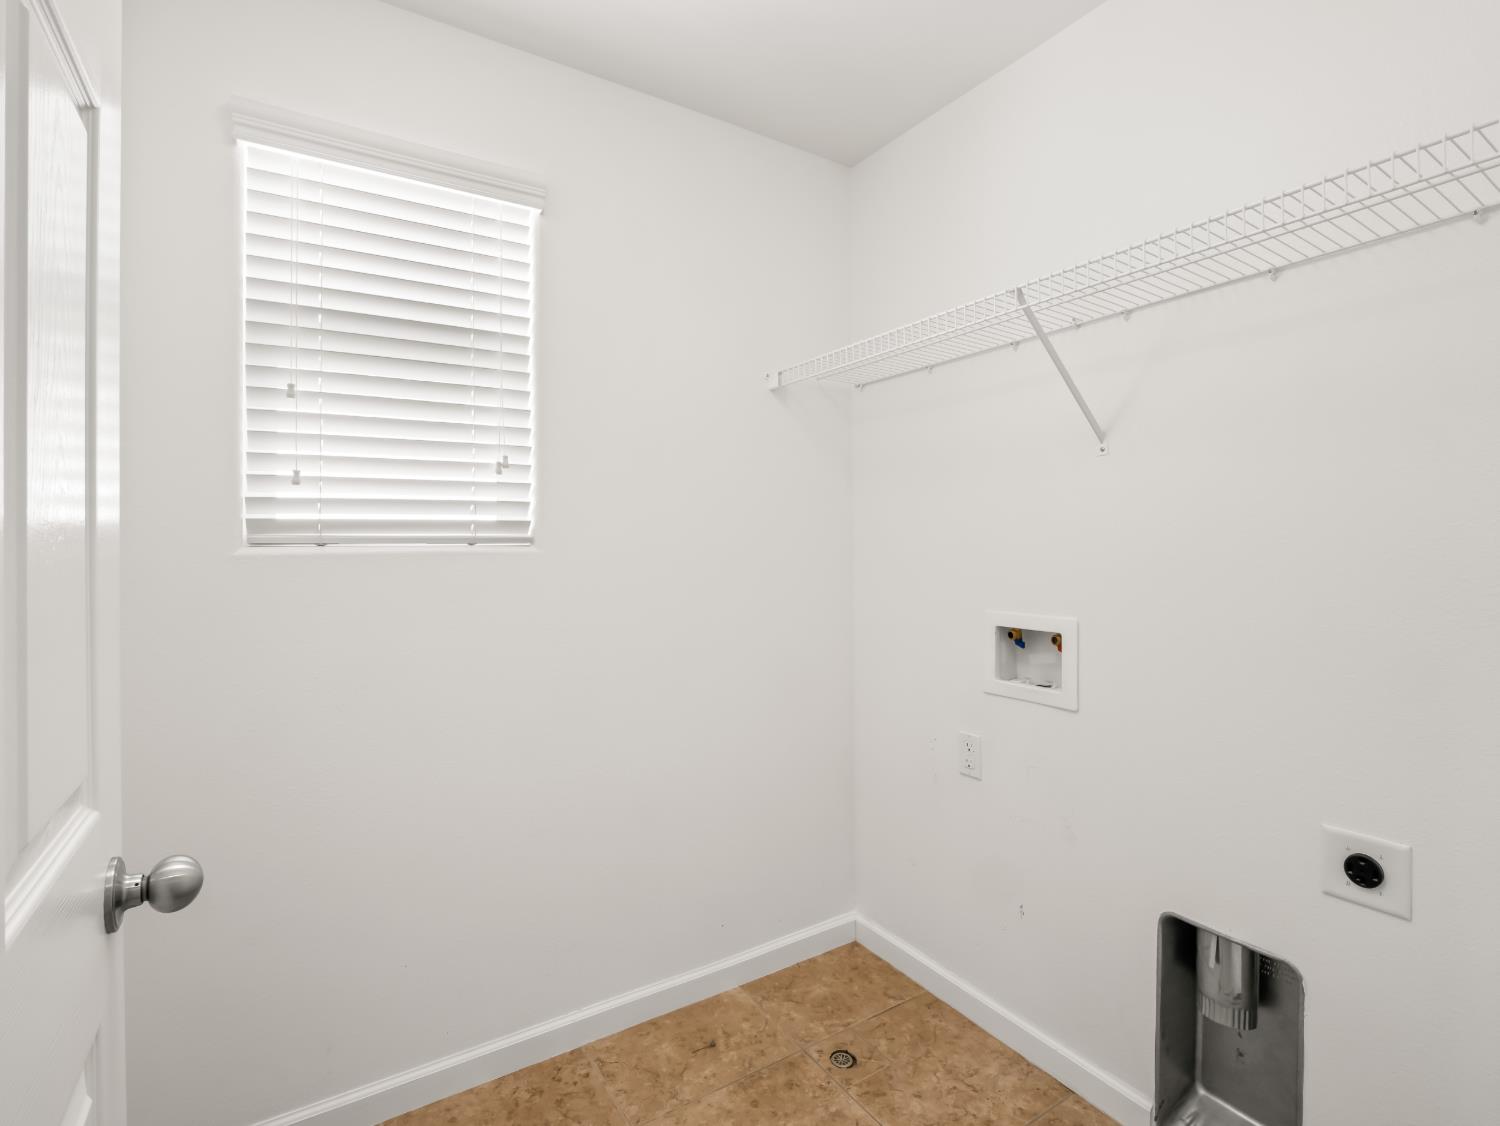
Inside, Utility Room
Fireplace
Zero Clearance
Appliances
Built In Range/Oven, Electric Appliances, Disposal, Dishwasher, Microwave
Sewer
Public Sewer
Substructure
Concrete
HOA Amenities
Pool, Green Area, Landscape Maint, Gated
Elementary School
Tatarian
Middle School
Tenaya
High School
Bullard
Sales Price
$399,000
HOA
$110/mo

Downloads

3243 W Nobility Drive

Schedule a Tour

I would love to help you see this beautiful home! As a full-service brokerage, we can help you tour. Please submit an offer, and answer questions about the buying process.
Thank you

for your interest in 3243 W Nobility Drive, Fresno, CA 93711

3243 W Nobility Drive
Navigate
Fresno

Explore Fresno

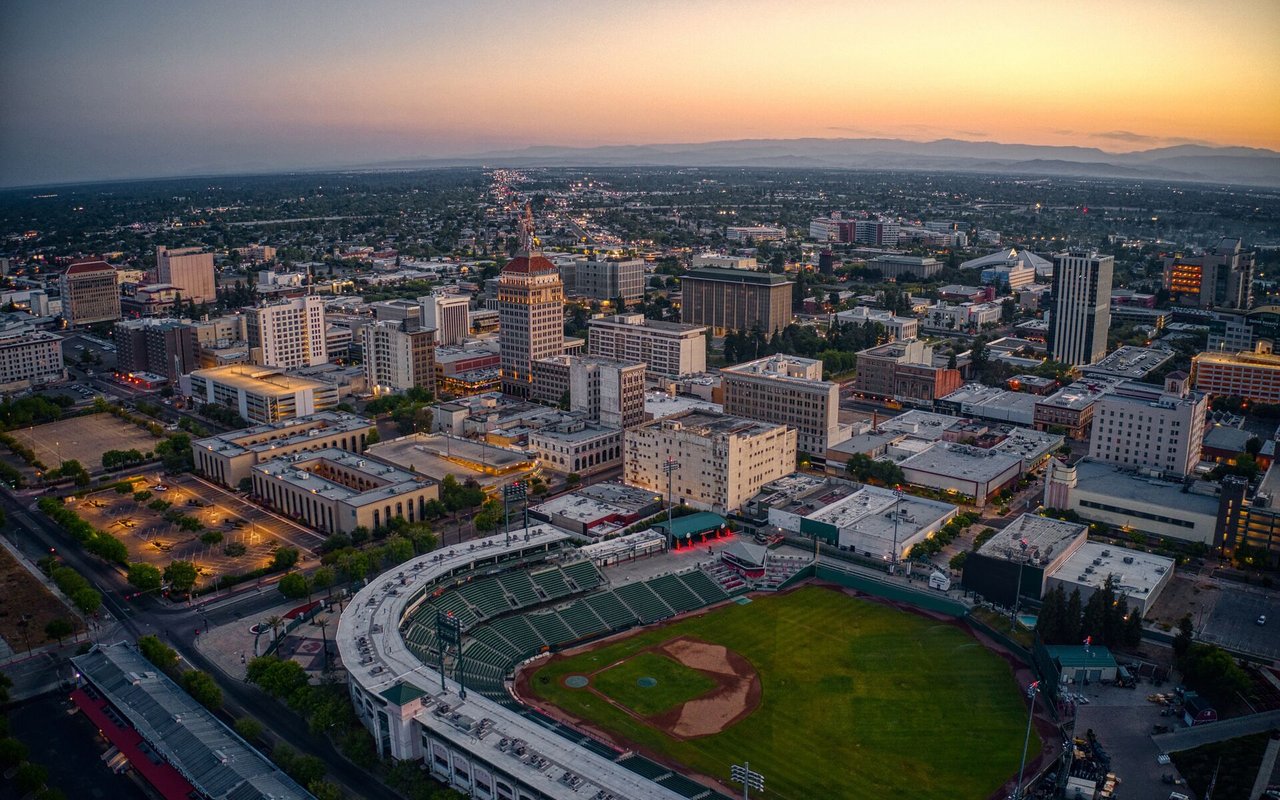
A magnetic metropolis in central California, known for its prime location, low cost of living, and blossoming job market.

read more

Mortgage Calculator

Estimate your monthly mortgage payment, including the principal and interest, property taxes, and HOA. Adjust the values to generate a more accurate rate.
$0,000 Your Payment 20 15 65
$0,000 Your Payment

I'm Interested In

3243 W Nobility Drive

or
  • CallJoe Sciarrone

    License #01509897

    (559) 269-9413
  • Featured Properties

    • 15516 N Friant Road For Sale

      $3,995,000

      15516 N Friant Road, Friant, CA 93626

      • 6 Beds
      • 5.5 Baths
      • 6,363 Sq.Ft.
    • 0 N.A For Sale

      $650,000

      0 N.A, Sanger, CA 93657

    • 902 E Mill Creek Drive For Sale

      $585,000

      902 E Mill Creek Drive, Fresno, CA 93720

      • 3 Beds
      • 2 Baths
      • 2,060 Sq.Ft.
    • 6458 N Warren Avenue For Sale

      $535,000

      6458 N Warren Avenue, Fresno, CA 93711

      • 3 Beds
      • 2 Baths
      • 1,700 Sq.Ft.
    • 801 N Safford Avenue For Sale

      $425,000

      801 N Safford Avenue, Fresno, CA 93728

      • 3 Beds
      • 3 Baths
      • 1,730 Sq.Ft.
    • 3243 W Nobility Drive For Sale

      $399,000

      3243 W Nobility Drive, Fresno, CA 93711

      • 3 Beds
      • 2.75 Baths
      • 1,595 Sq.Ft.
    • 732 W Cortland Avenue For Sale

      $315,000

      732 W Cortland Avenue, Fresno, CA 93705

      • 3 Beds
      • 1.25 Baths
      • 1,323 Sq.Ft.
    View All

    Follow Us On Instagram