Leave a Message

Thank you for your message. I will be in touch with you shortly.

Explore Properties

Property Description

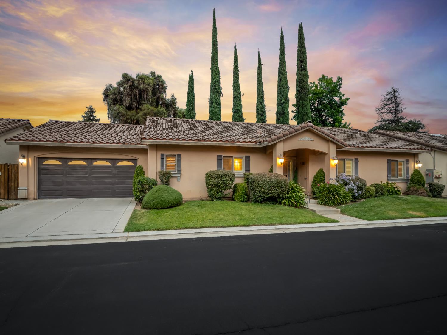
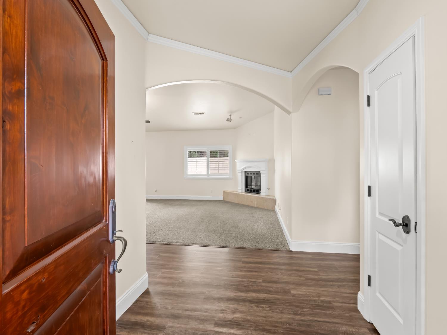
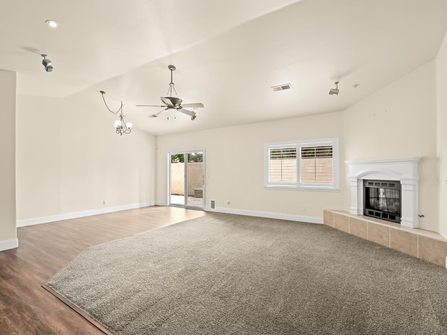
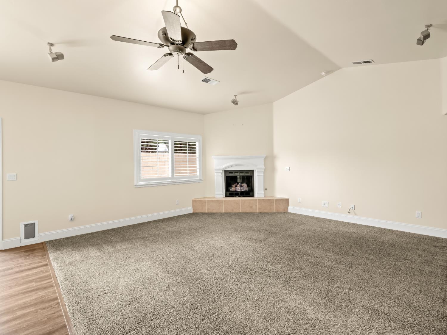
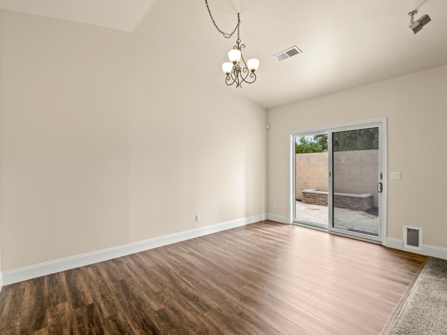
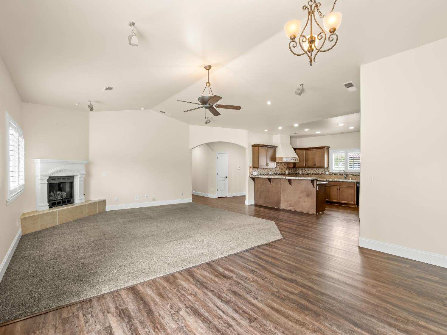
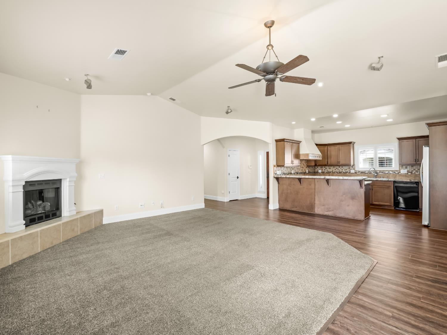
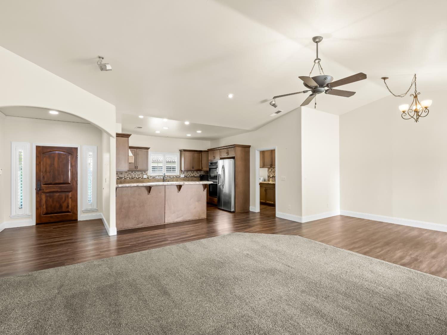
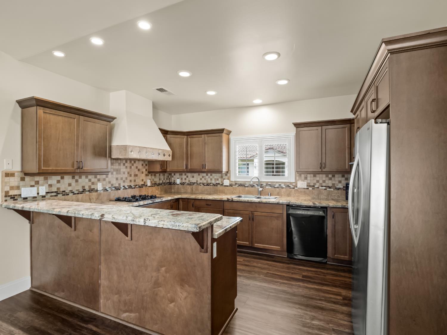
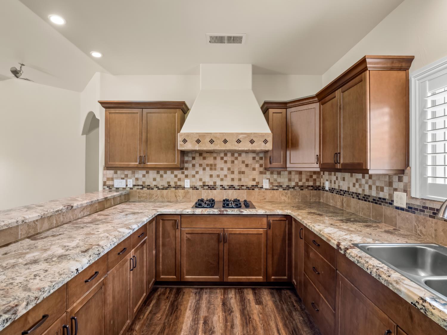
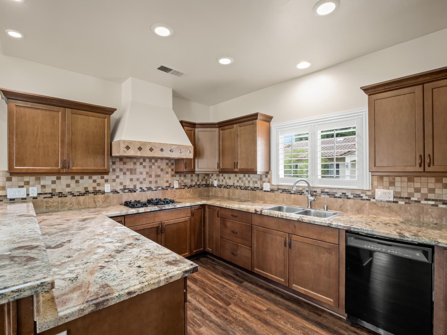
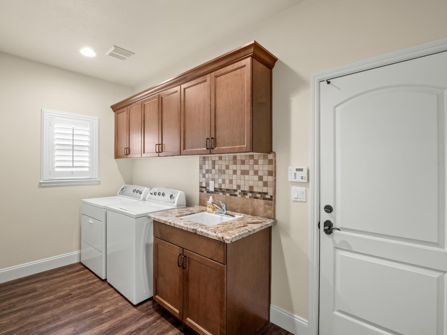
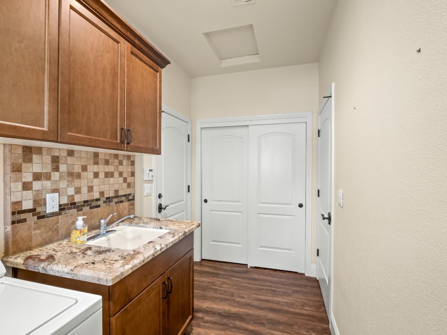
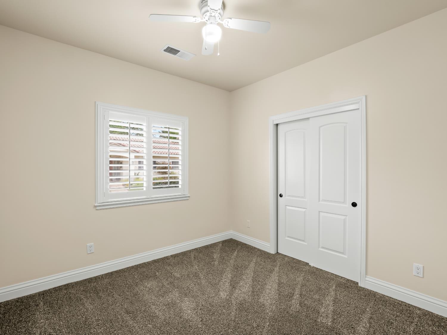
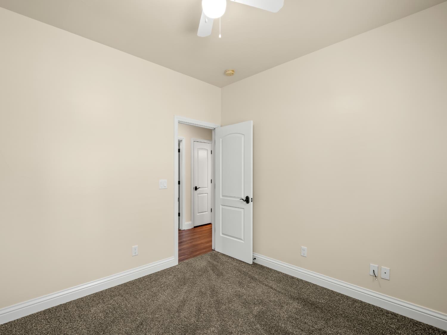
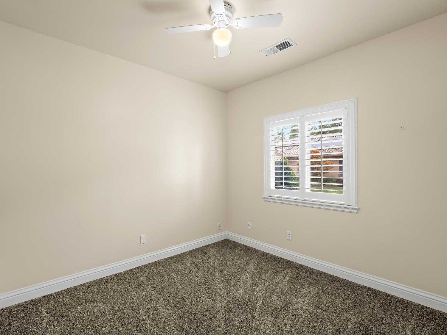
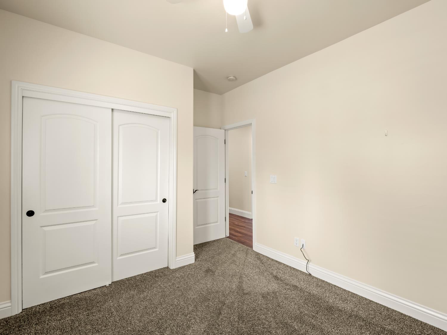
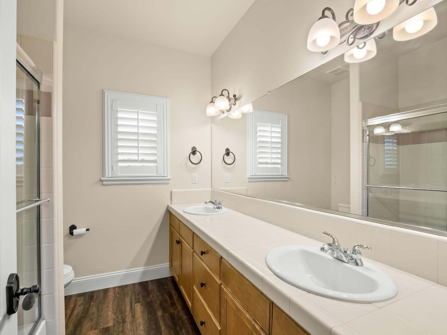
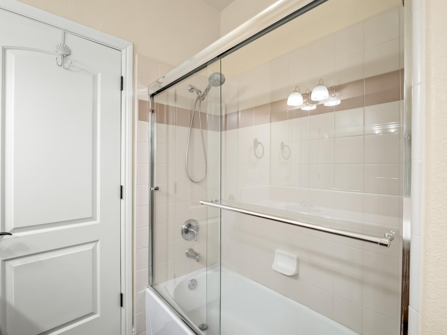
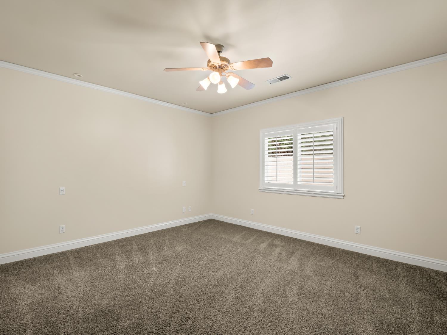
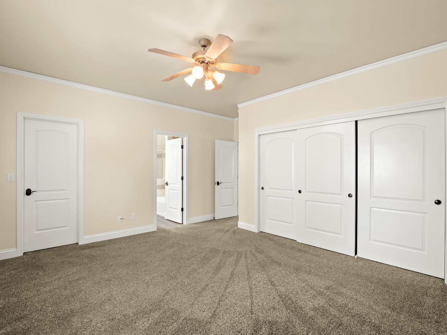
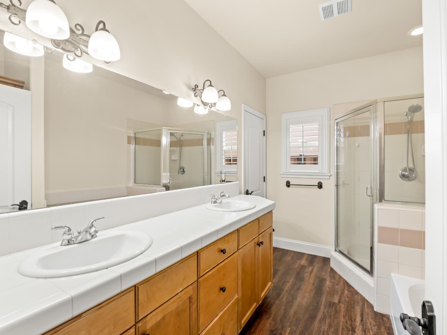
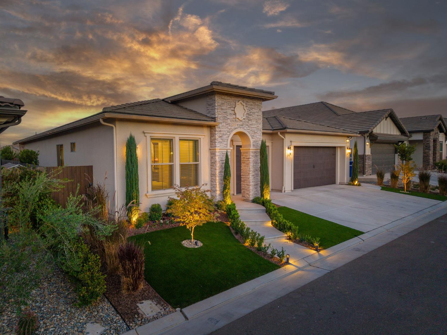
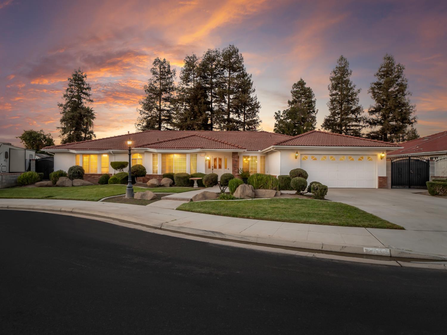
Nestled within the charming Northwest community of Villa La Sierra , just moments from the coveted Van Ness Extension, this immaculate , move in ready home offers a rare blend of elegance, comfort, and timeless style. Beautifully manicured grounds create a stunning first impression, while 1,700 square feet of thoughtfully designed single-level living unfolds inside. Soaring vaulted ceilings and an abundance of natural light give the home an airy, sophisticated feel, complemented by an open-concept floor plan ideal for both everyday living and entertaining. The heart of the home is the nicely appointed chef's kitchen, featuring granite countertops, stainless steel appliances, a custom range hood, maple cabinetry, recessed lighting, and an inviting breakfast bar that seamlessly connects to the dining area and expansive great room. The spacious great room, highlighted by vaulted ceilings, provides the perfect setting for intimate gatherings or larger celebrations. The private primary retreat offers generous proportions, a walk-in closet, and custom wall-to-wall wardrobe storage, while two additional bedrooms provide comfort and flexibility for guests or a home office. Additional amenities include an oversized indoor laundry room and an attached two-car garage, complete with a climate-controlled storage room. Outdoors, the mature landscaping creates a serene and private backyard setting, perfect for relaxing or entertaining year-round.

Overview

Property Status
For Sale
Lot Size
5,039.89 Sq.Ft.
MLS ID
652123
Property Type
Residential
Year Built
2005

Features & Amenities

Total Area
1,700 Sq.Ft.
Neighborhood
Fresno
Architecture Styles
Ranch
Stories
1
Garage Spaces
2.0
Water Source
Public
Utilities
Public Utilities
Roof
Tile
Lot Features
Urban, Sprinklers In Front, Sprinklers In Rear, Sprinklers Auto
Air Conditioning
Central Heat Cool
Laundry Room
Inside, Utility Room
Fireplace
Zero Clearance
Appliances
Built In Range/Oven, Electric Appliances, Disposal, Dishwasher
Sewer
Public Sewer
Substructure
Concrete
HOA Amenities
Landscape Maint, Other/None
Elementary School
Starr
Middle School
Tenaya
High School
Bullard
Sales Price
$535,000
HOA
$250/mo

Downloads

6458 N Warren Avenue

Schedule a Tour

I would love to help you see this beautiful home! As a full-service brokerage, we can help you tour. Please submit an offer, and answer questions about the buying process.
Thank you

for your interest in 6458 N Warren Avenue, Fresno, CA 93711

6458 N Warren Avenue
Navigate
Fresno

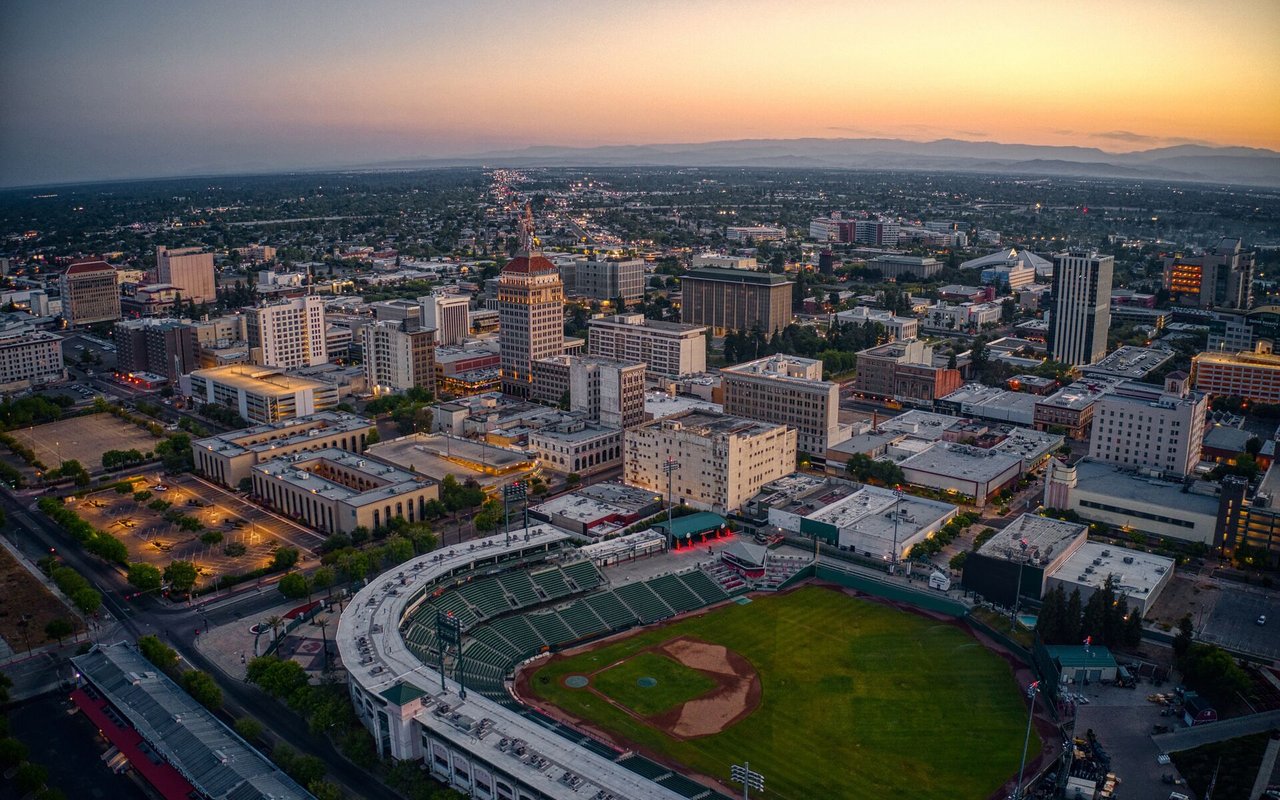
Explore Fresno

A magnetic metropolis in central California, known for its prime location, low cost of living, and blossoming job market.

read more

Mortgage Calculator

Estimate your monthly mortgage payment, including the principal and interest, property taxes, and HOA. Adjust the values to generate a more accurate rate.
$0,000 Your Payment 20 15 65
$0,000 Your Payment

I'm Interested In

6458 N Warren Avenue

or
  • CallJoe Sciarrone

    License #01509897

    (559) 269-9413
  • Featured Properties

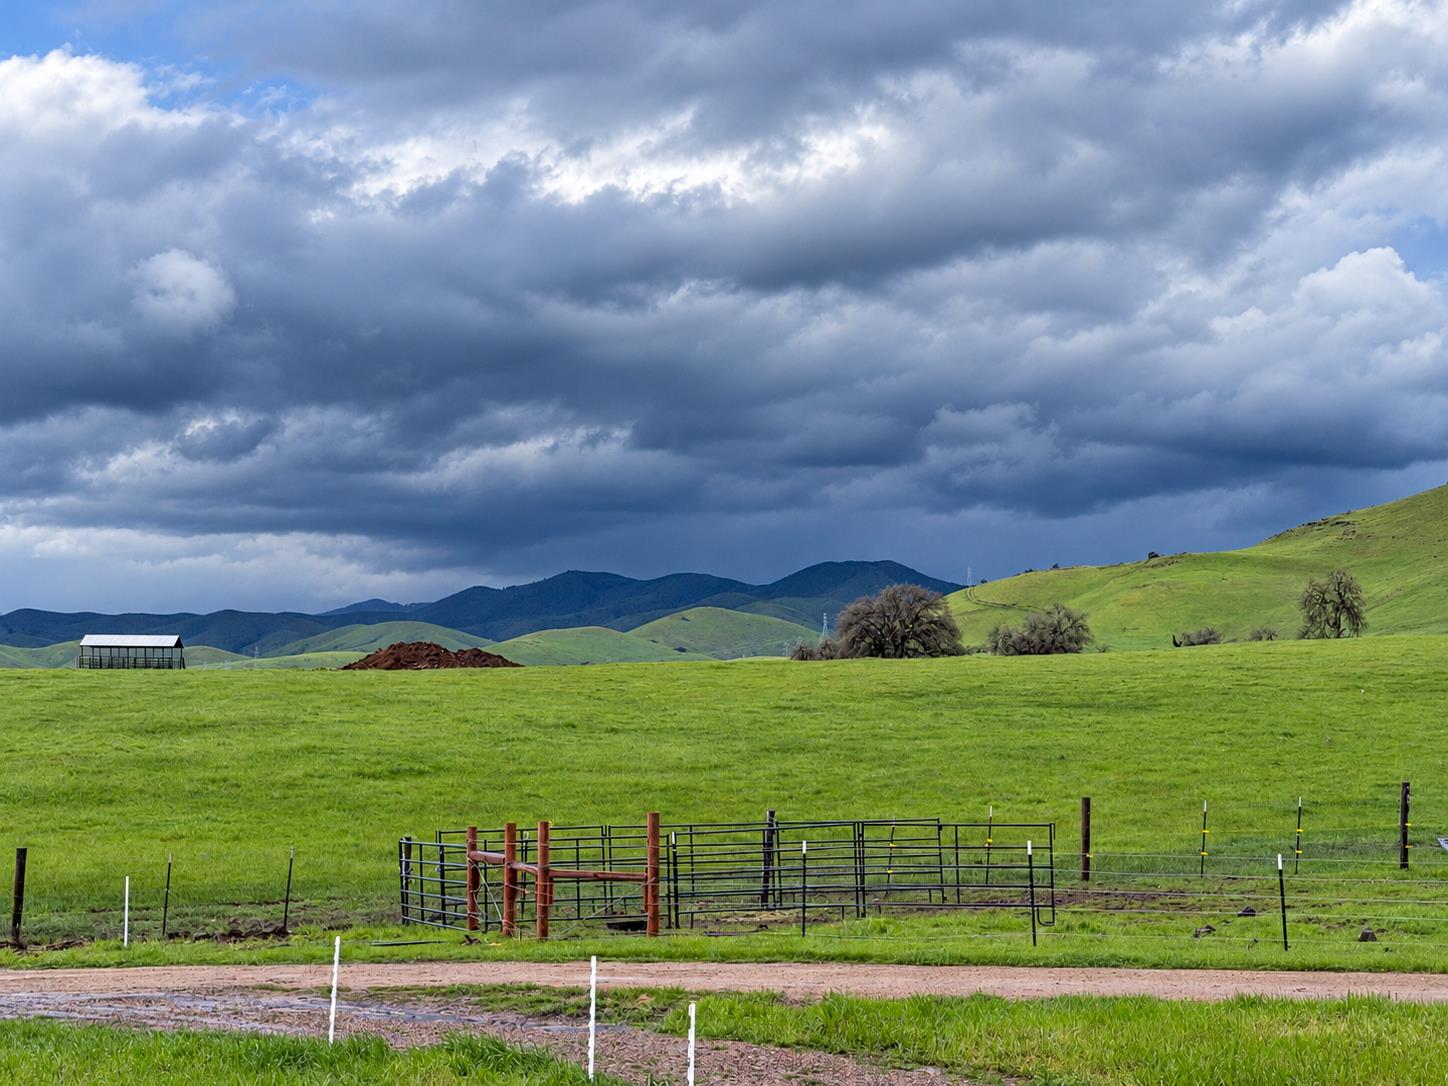
    • 15516 N Friant Road For Sale

      $3,995,000

      15516 N Friant Road, Friant, CA 93626

      • 6 Beds
      • 5.5 Baths
      • 6,363 Sq.Ft.
    • 6458 N Warren Avenue For Sale

      $535,000

      6458 N Warren Avenue, Fresno, CA 93711

      • 3 Beds
      • 2 Baths
      • 1,700 Sq.Ft.
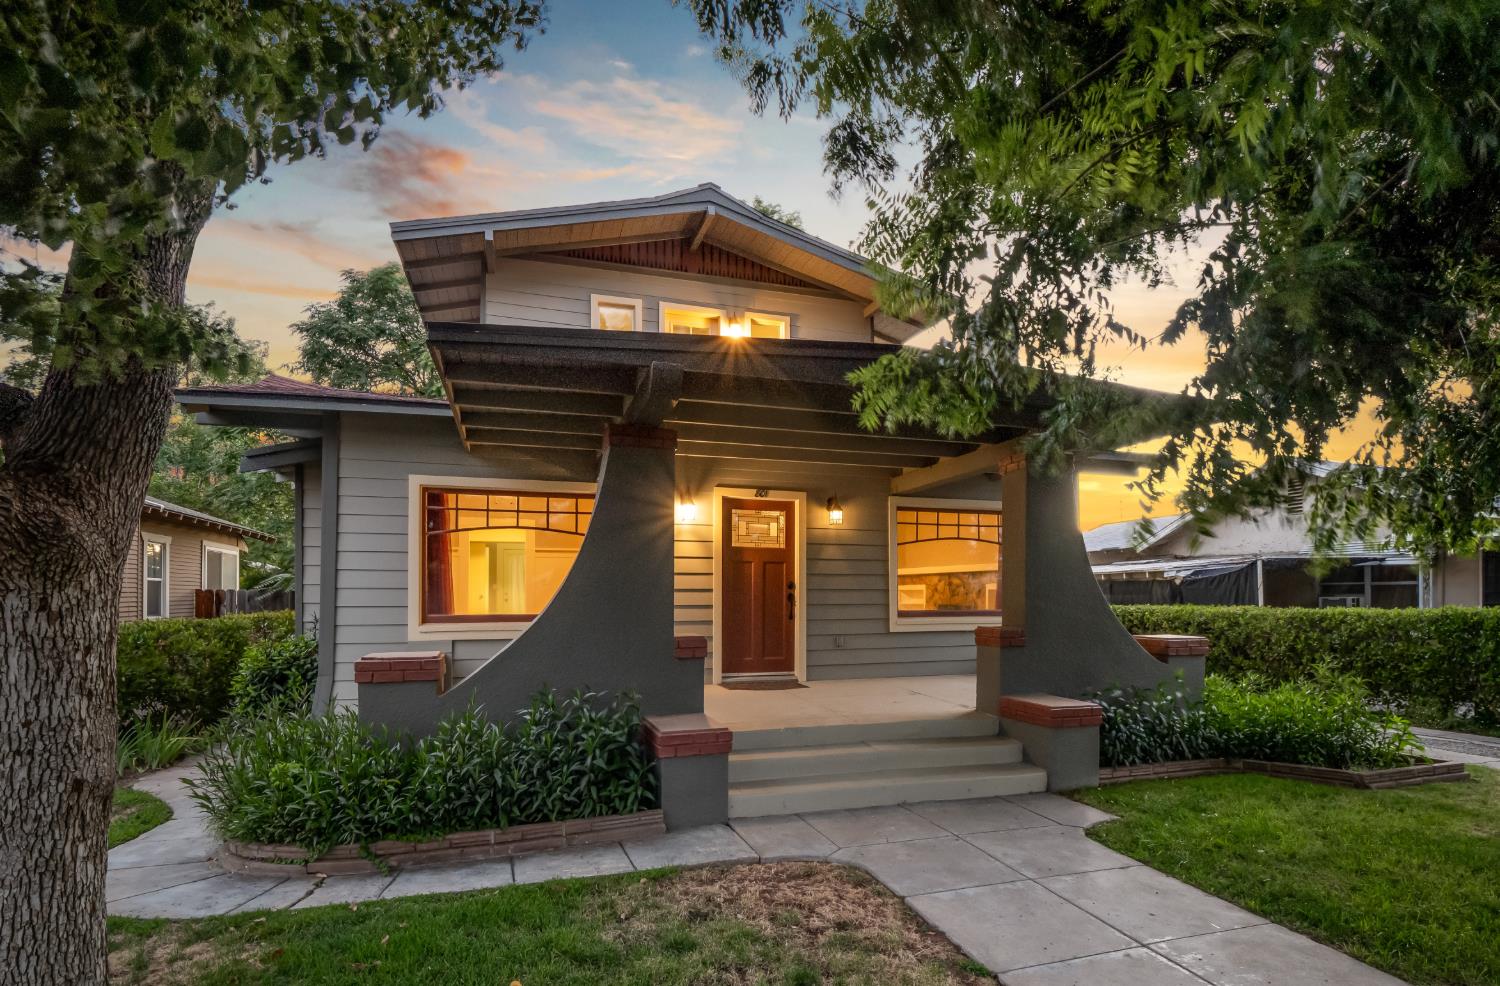
    • 801 N Safford Avenue For Sale

      $425,000

      801 N Safford Avenue, Fresno, CA 93728

      • 3 Beds
      • 3 Baths
      • 1,730 Sq.Ft.
    • 732 W Cortland Avenue Pending

      $315,000

      732 W Cortland Avenue, Fresno, CA 93705

      • 3 Beds
      • 1.25 Baths
      • 1,323 Sq.Ft.
    View All

    Follow Us On Instagram